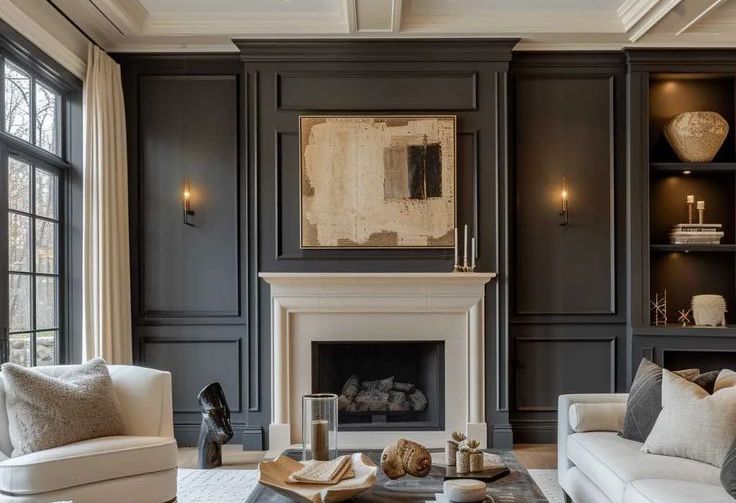
Panelled sitting room in deep charcoal with a stone chimneypiece, brass wall lights and pale linen seating
Character British homes

Modernity,
Inherited.

Sloane & Sable restores the architectural integrity of British terrace homes, manor flats and bungalows — bringing twenty-first century efficiency into character-rich spaces.

FocusPeriod stock only. Nothing new, nothing modern.
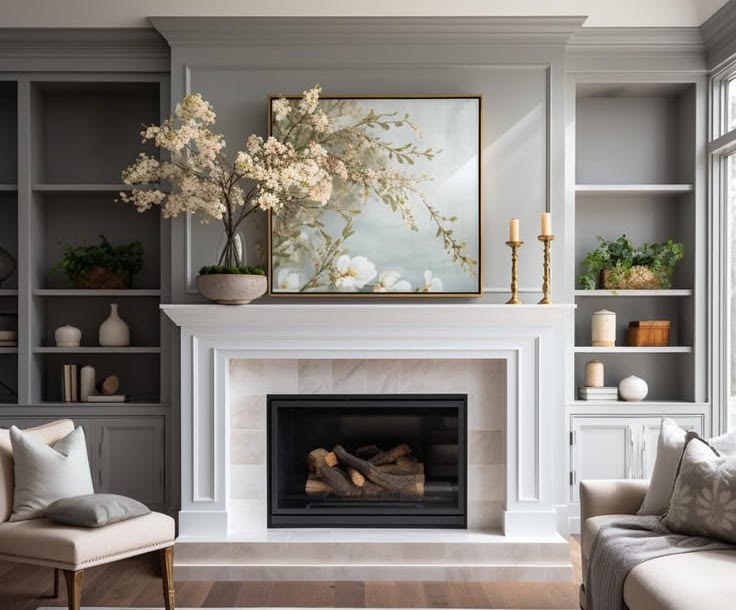
Pale grey panelled sitting room with a marble chimneypiece, built-in shelving and blossom in a stone urn

Rooms that hold their proportions.

Joinery, chimneypieces and cornice retained or reinstated, then specified with low-VOC finishes and quiet, efficient services.

01 / Development

Sensitive Restoration

Bringing empty and tired properties back into use through sensitive redevelopment, honest workmanship and layouts that respect the original plan.
02 / Rental

Buy to Let

Generously proportioned homes for long tenancies, part or fully furnished, finished with low-VOC materials and efficient services throughout.

03 / Stay

Short Stays

Fully furnished character homes for short lets, with smart climate and security automation and five-star energy-rated appliances.

Sustainability & eco features

Green written into the schedule of works.

Every Sloane & Sable property — buy-to-let, short stay or development — is finished to one environmental specification. These are standards, not upgrades, and they are chosen so the house is cheaper to run, kinder to the air inside it and gentler on the water supply.
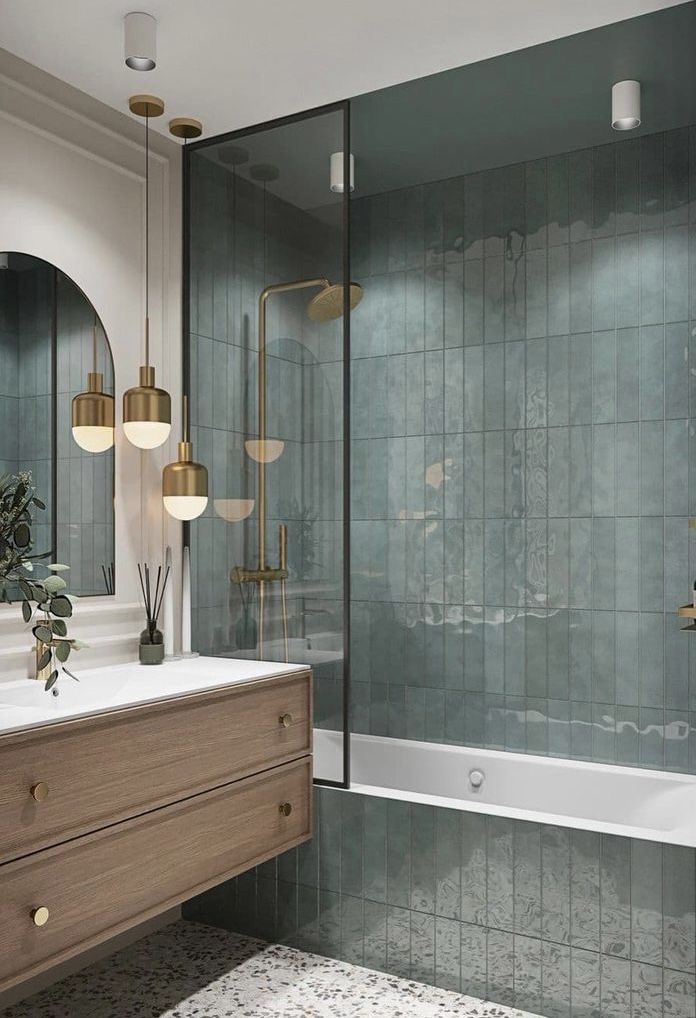
Bathroom with glazed green tiling, aerated brushed-brass shower and a timber vanity
  • 01

    Low-VOC finishes

    A+ air emissions rating
    Paints, primers, lacquers and adhesives are specified low in volatile organic compounds, with breathable mineral and natural-oil finishes on original plaster and joinery. Less off-gassing means a house that smells clean on handover day rather than freshly chemical — and walls that let period fabric dry rather than trapping moisture behind it.
  • 02

    Low-flush cisterns

    4L dual-flush cisterns
    Dual-flush and low-volume WCs throughout, typically around four litres on the reduced flush against the nine or more still found in older bathrooms. Across a full house it removes thousands of litres of drinking water a year from the drain without any change to how the bathroom is used.
  • 03

    Aerated taps & showers

    Up to 50% less water
    Basin and kitchen taps and every shower head are fitted with aerators and flow regulators, blending air into the water so the pressure feels full while the volume drops. Less hot water drawn is less water heated, so the saving shows on both the water and the energy bill.
  • 04

    Five-star energy-rated appliances

    A-rated appliance line-up
    Ovens, hobs, extraction, fridges, dishwashers and washing machines are chosen at the top of the current efficiency ratings, for quiet running and long service life as much as for consumption. Furnished and part-furnished handovers arrive with that specification already in place.
  • 05

    Climate & security automation

    Room-by-room smart control
    Zoned, app-controlled heating with room-by-room scheduling so unused rooms are not heated, paired with smart door locks, alarm and camera provision and lighting that responds to occupancy. Comfort, safety and lower running costs from the same system — cabled in during the works, not surface-mounted afterwards.
Bringing stock back into use

Restoring an existing terrace, manor flat or bungalow avoids the embodied carbon of demolition and new construction, and adds a home to the market that already exists.

Generous proportions, no shoehorning

Rooms and bathrooms are sized for real furniture and real routines. Gardens, courtyards and terraces are finished to the same standard as the interiors.

Measured, not asserted

We are working towards B Corp certification so our environmental and social commitments are verified externally. Every project carries a written specification for materials, water, energy and waste.

Questions

The eco specification, answered.

The questions vendors, tenants and partners ask most often about how the environmental standards work in a period house.
The finish, room by room.

Interiors — plate I to IV
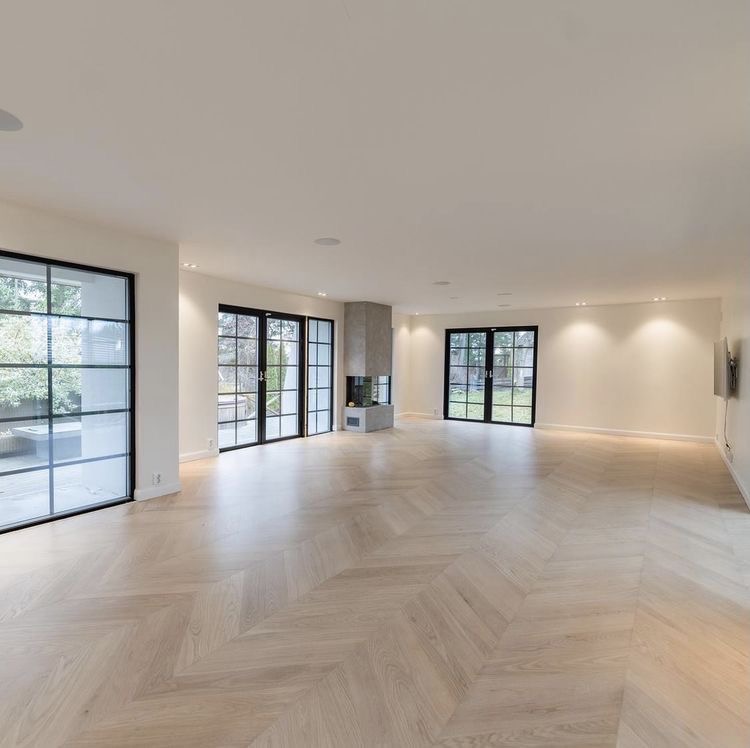
Open-plan reception room with chevron oak flooring and steel-framed garden doors
I — Reception, chevron oak and garden light
Panelled bathroom suite with brass fittings and geometric stone flooring
II — Bathroom, full proportions
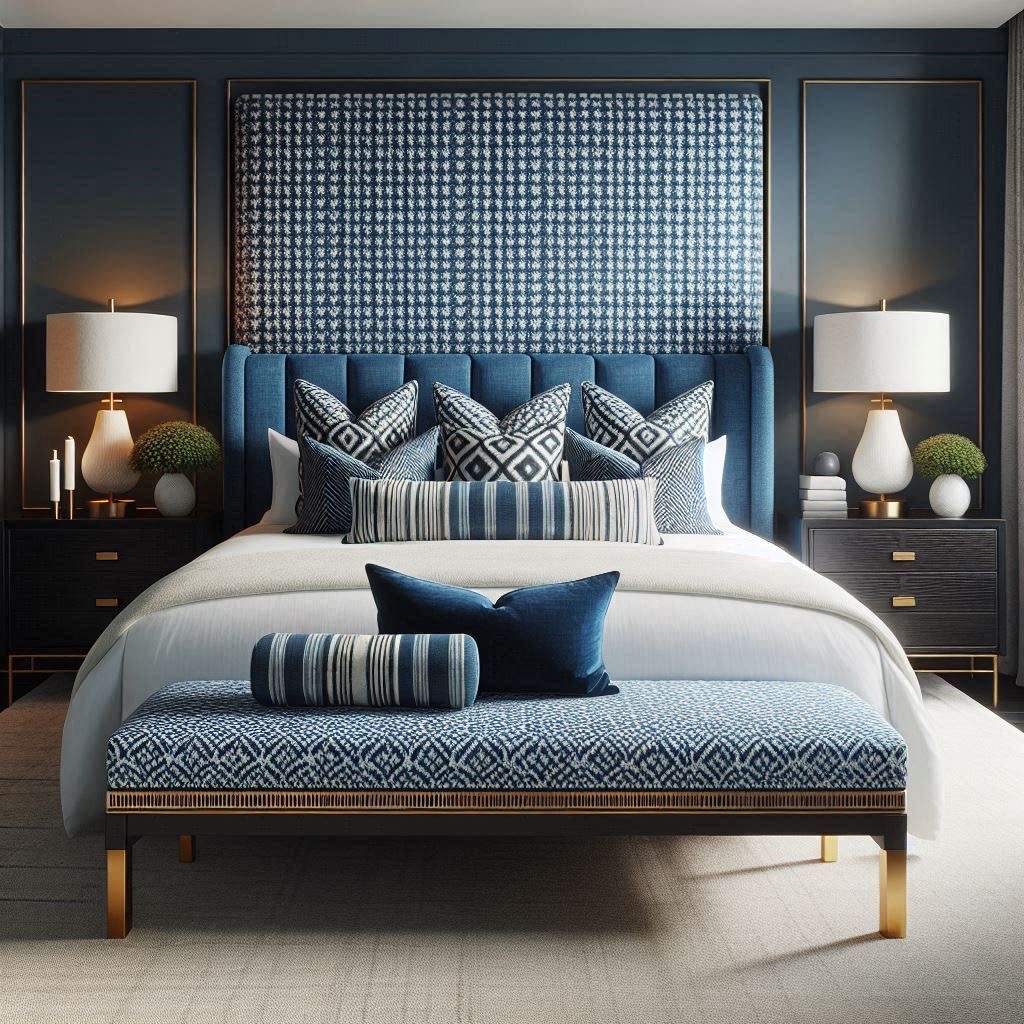
Pale blue bedroom with panelled walls, upholstered bed and layered linen
III — Bedroom, furnished as standard
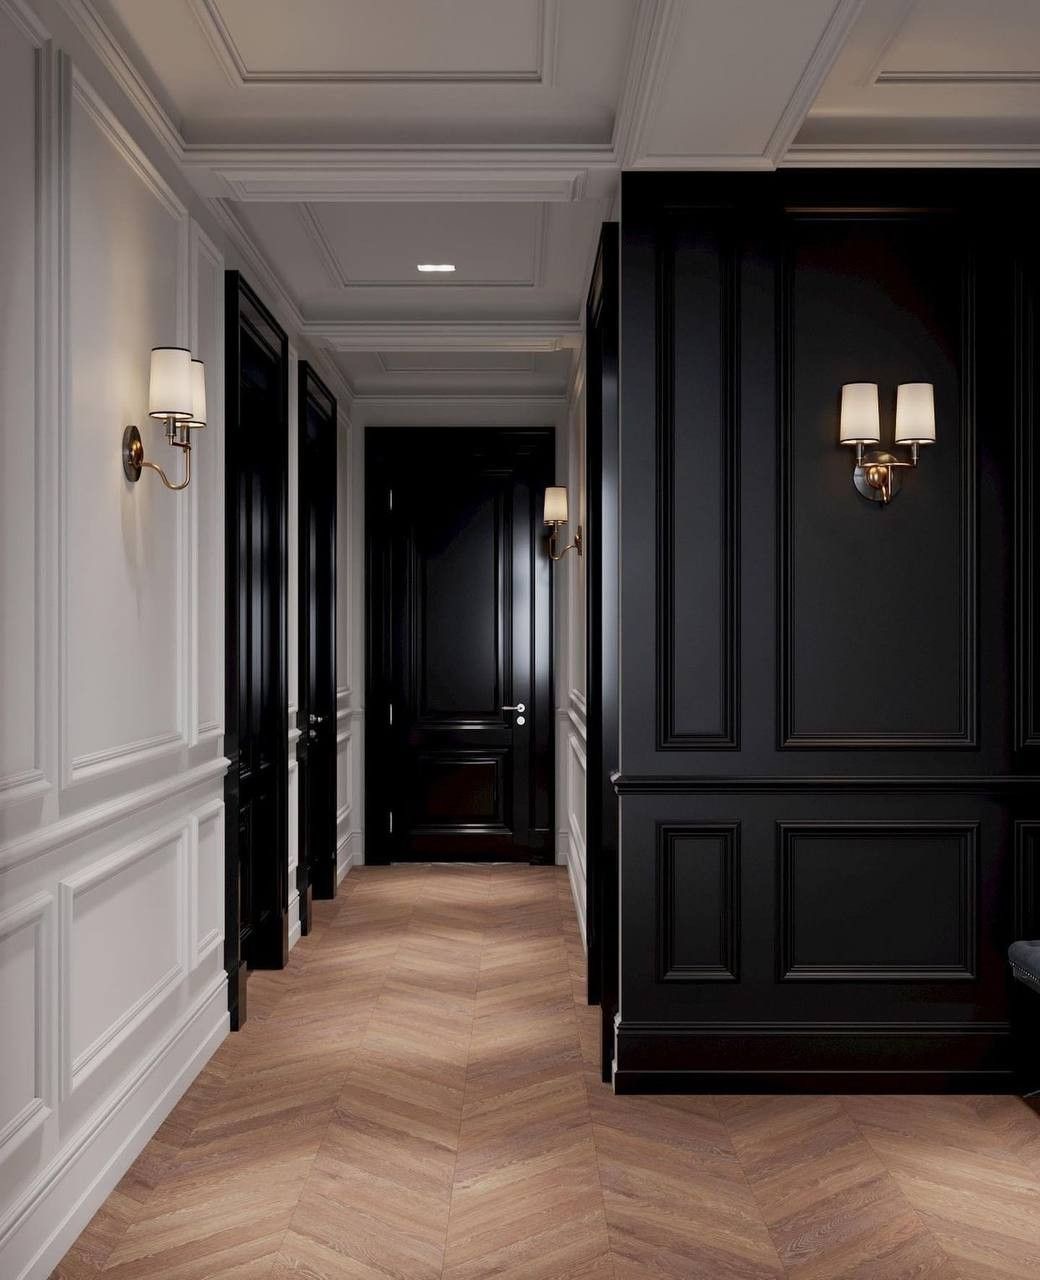
Panelled hallway with black lacquered doors, brass wall lights and herringbone floor
IV — Entrance hall, original joinery retained
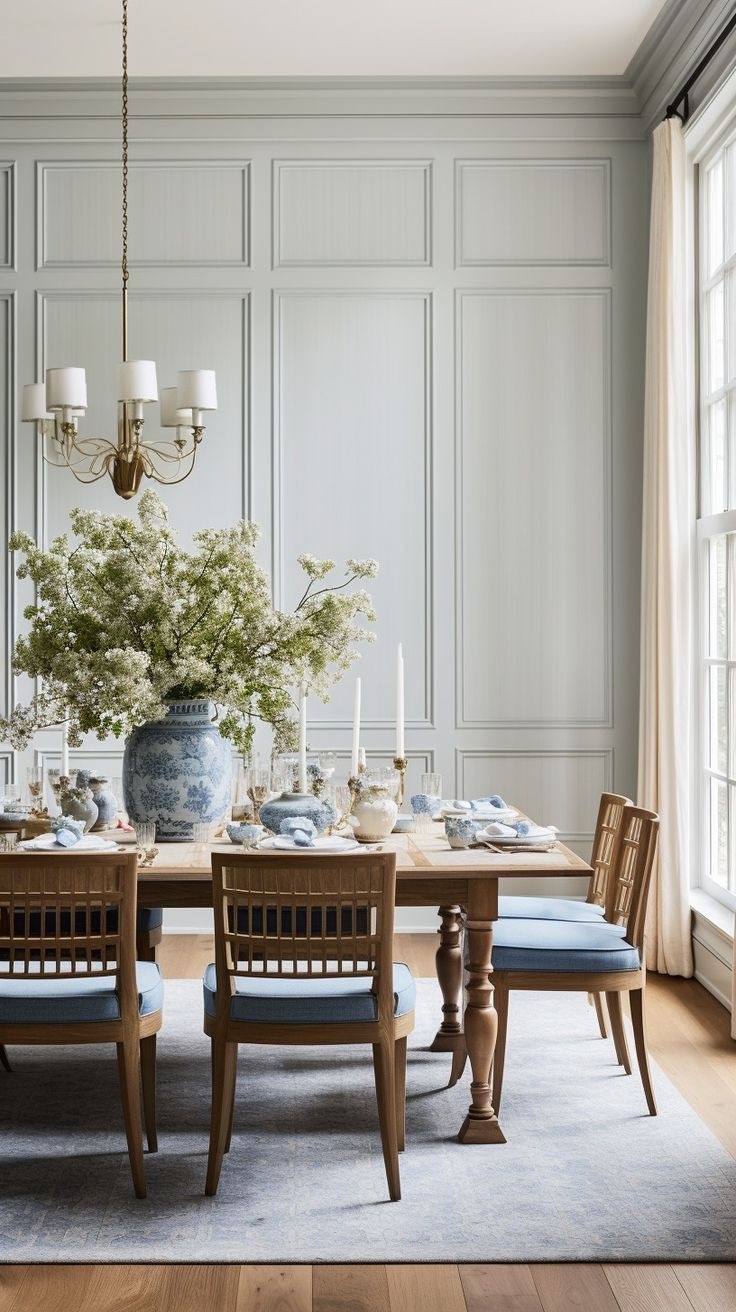
Dining room with panelled walls, brass chandelier and a dressed oak table

For our partners & investors

We believe ethical property work is the only durable kind. We welcome conversations with vendors, suppliers, contractors, lenders and private partners who value quality over volume.

Investors & Partners

Join the private list

First sight of restored terraces, manor flats and bungalows